
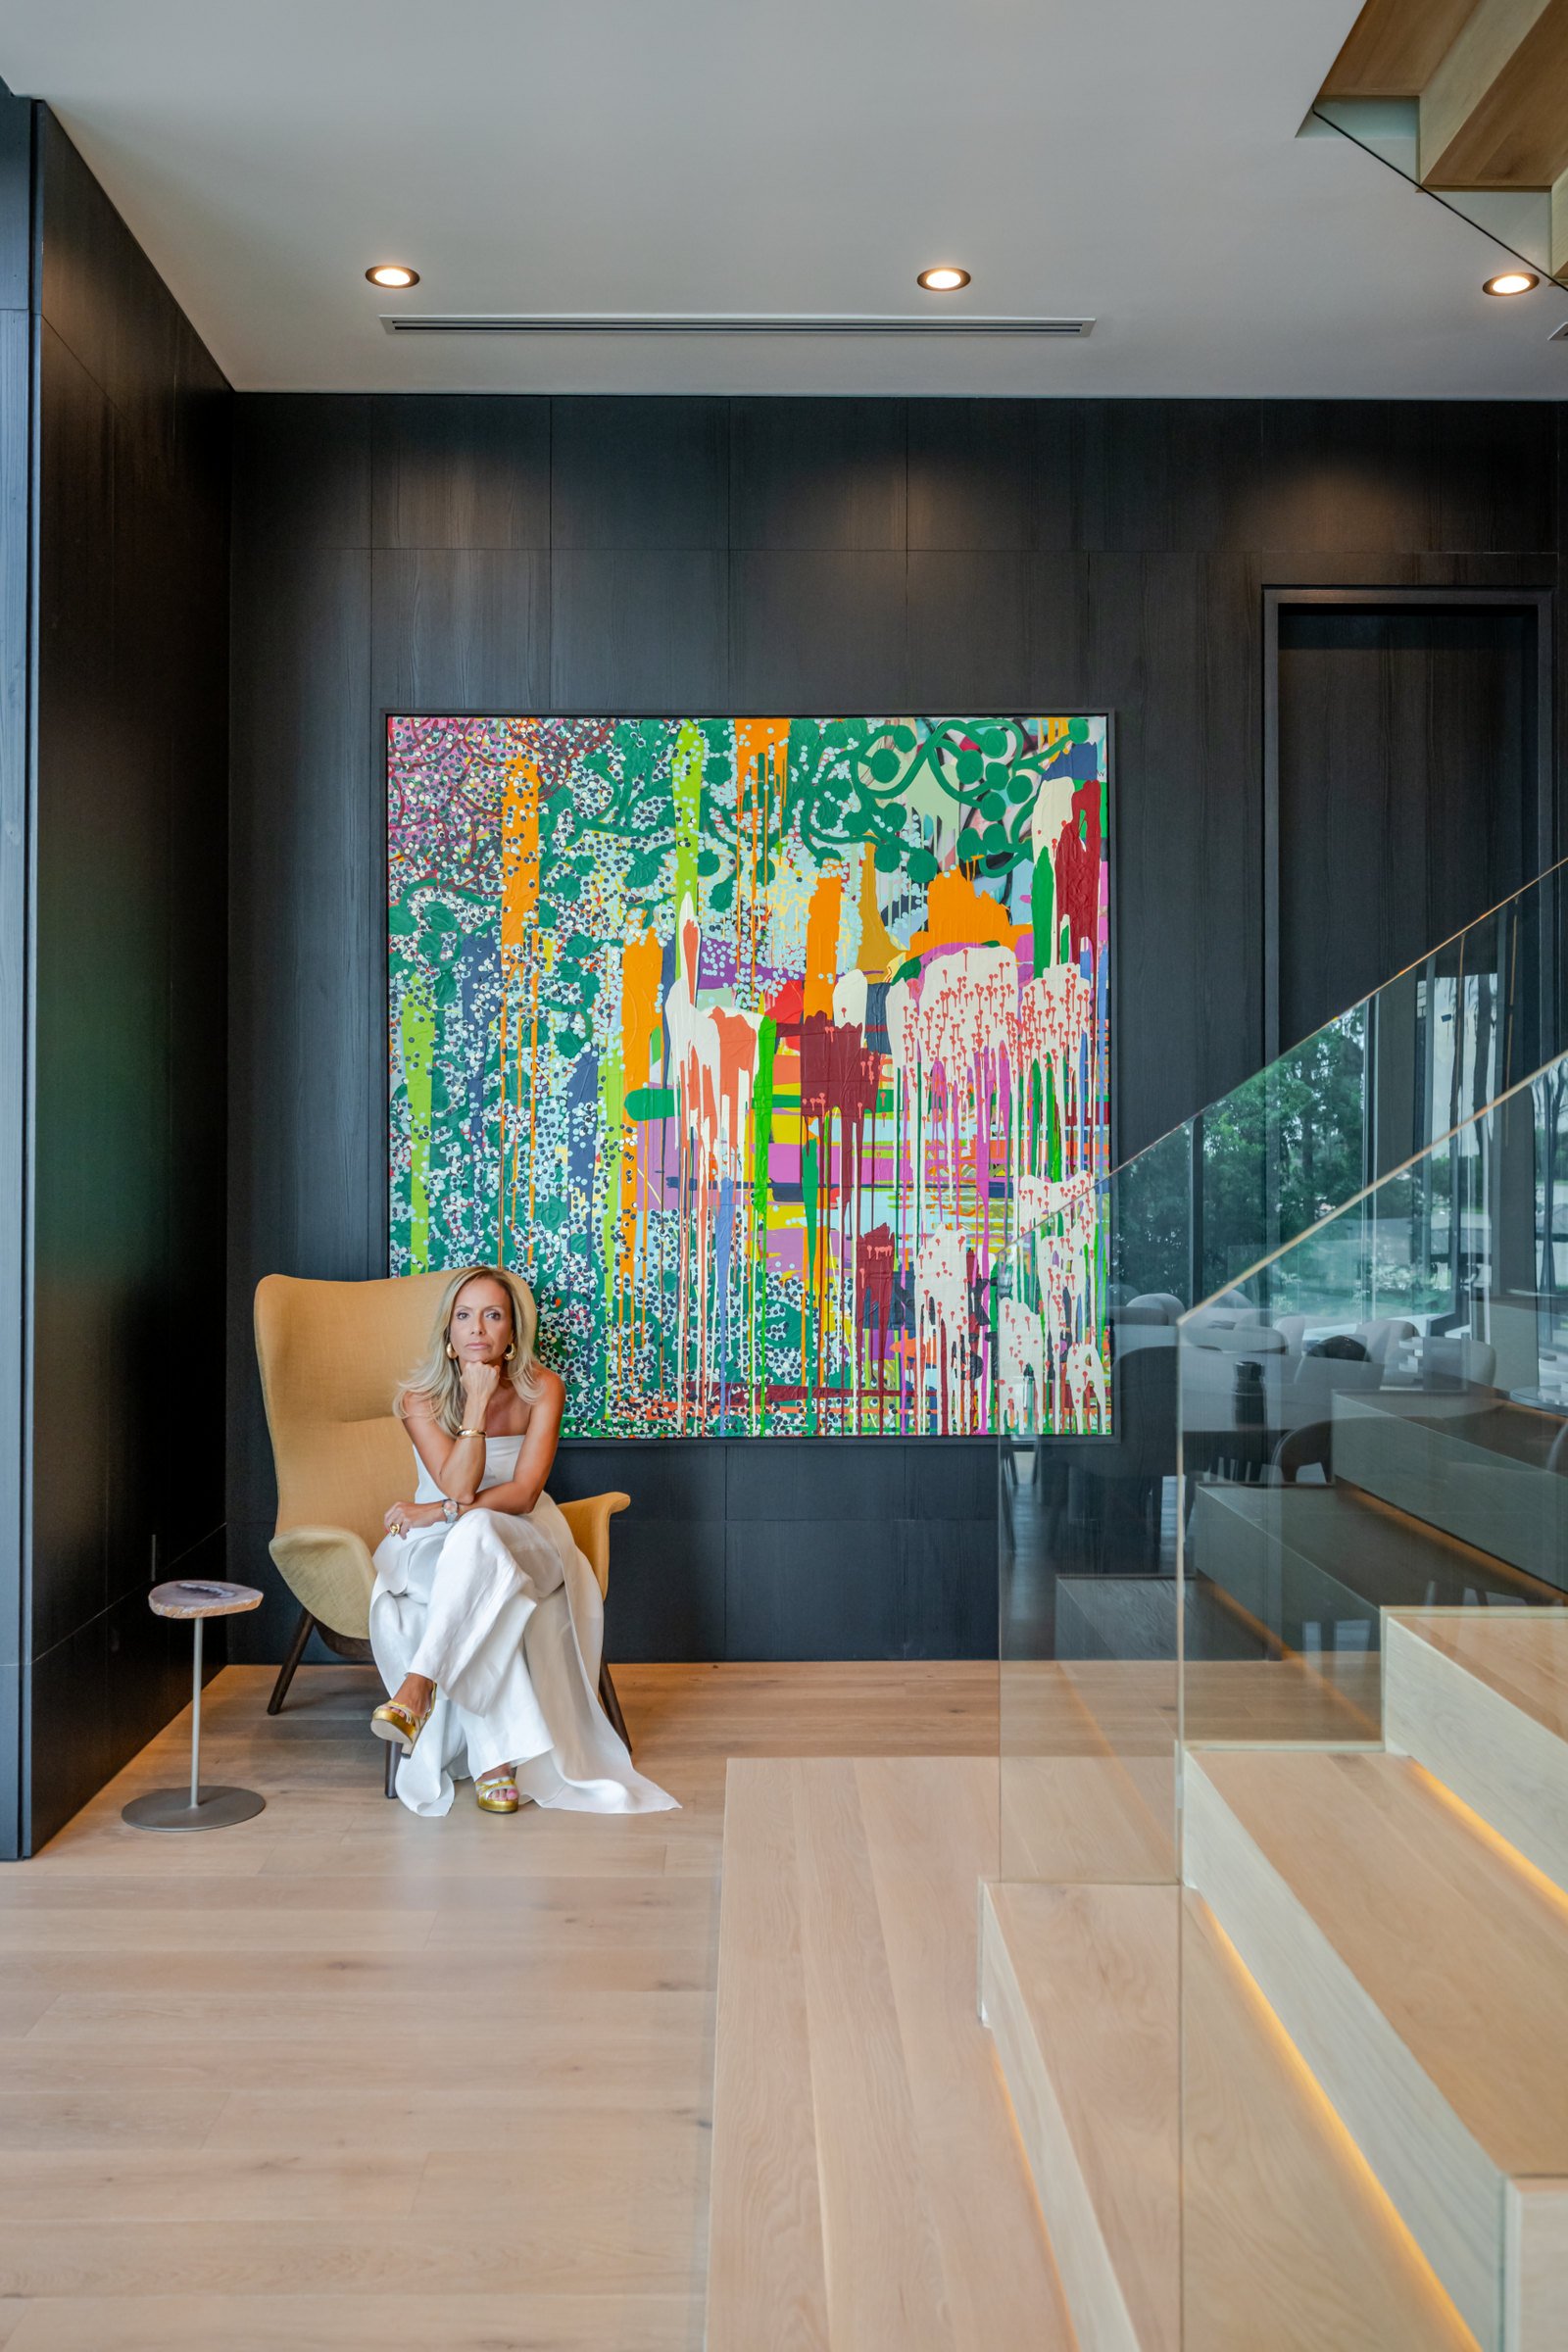
CARLA BARRANCO, WHO DESIGNED BOTH THE ARCHITECTURE AND THE INTERIORS. PHOTO MARCELO ANIELLO © HOME&DECOR.
COVER STORY · 13TH EDITION
Carla Barranco’s Lakeside Vision, From Architecture to Art
On the shores of Lake Butler in Windermere, a residence by Carla Barranco brings contemporary architecture into unusually close contact with the Florida landscape. Water, mature trees and shifting light become part of everyday life, framed by generous glazing and a fluid relationship between inside and outside.
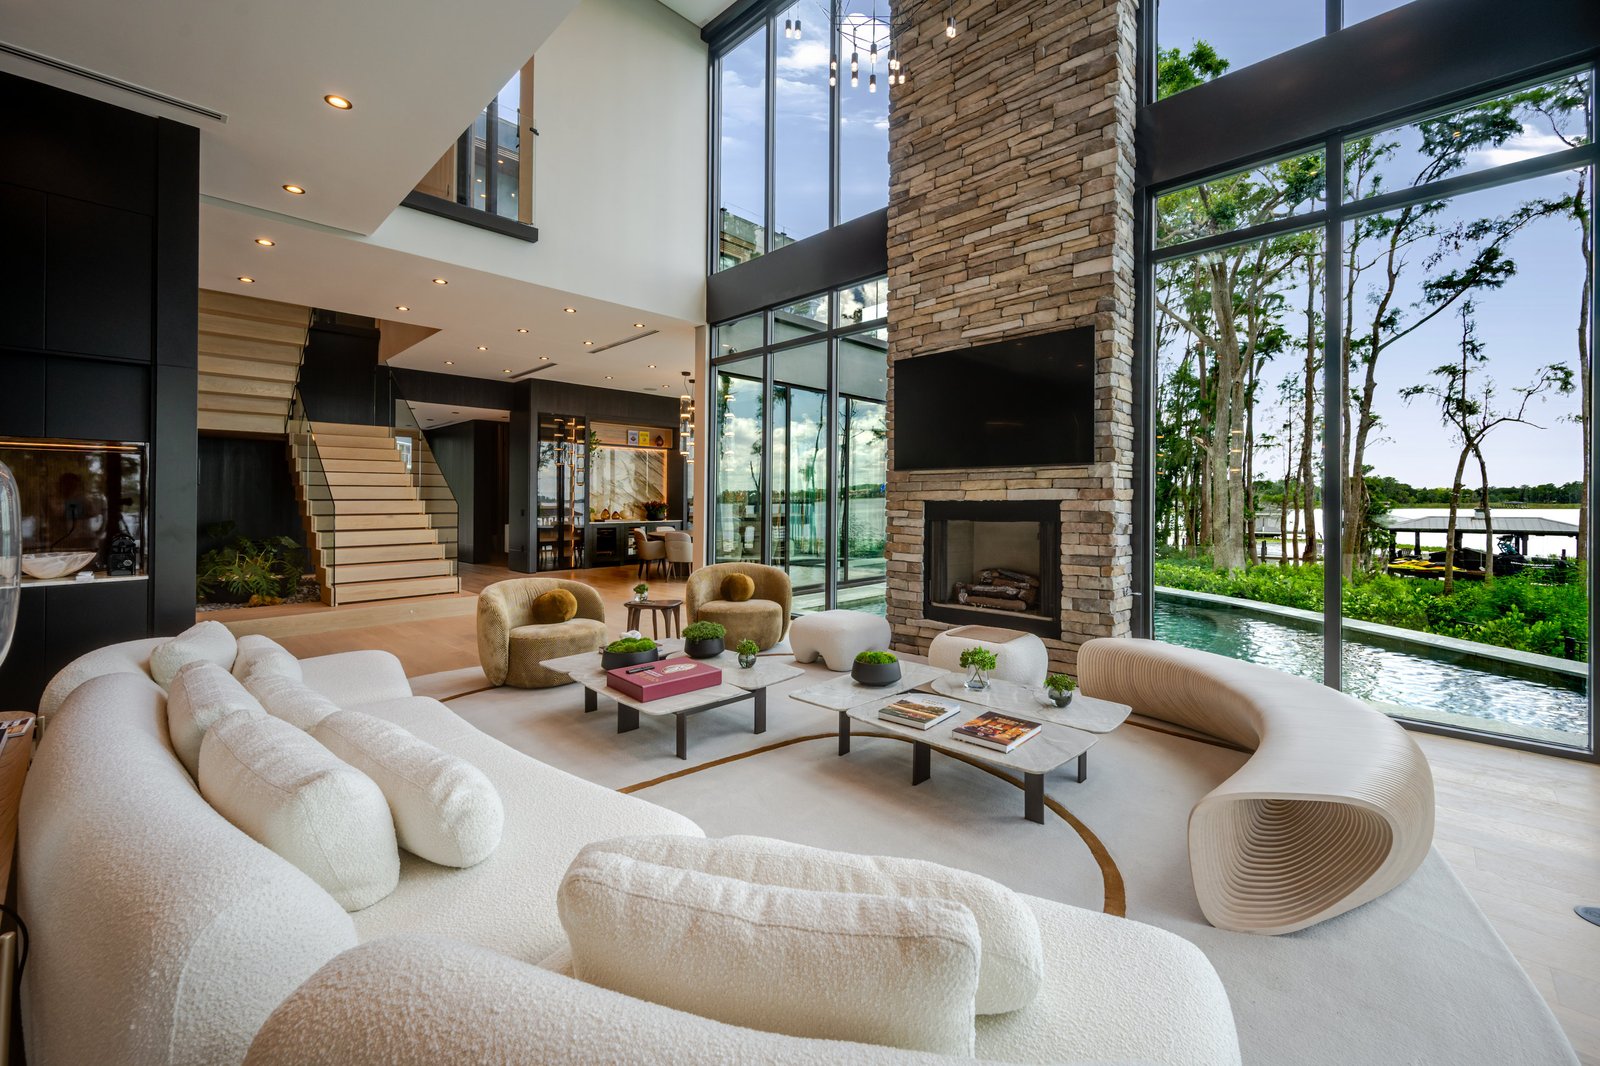
THE LIVING ROOM AND ITS STONE FIREPLACE, WITH LAKE BUTLER BEYOND THE GLASS.
Carla designed both the architecture and interiors, building a consistent language throughout the project. Dark cabinetry meets luminous stone, while sculptural furnishings from Artefacto soften the home’s scale. Artwork by Elis Amaral introduces expressive color. The pool and landscape, with contributions from Cibele Pastori, strengthen the connection between the house and the lake.
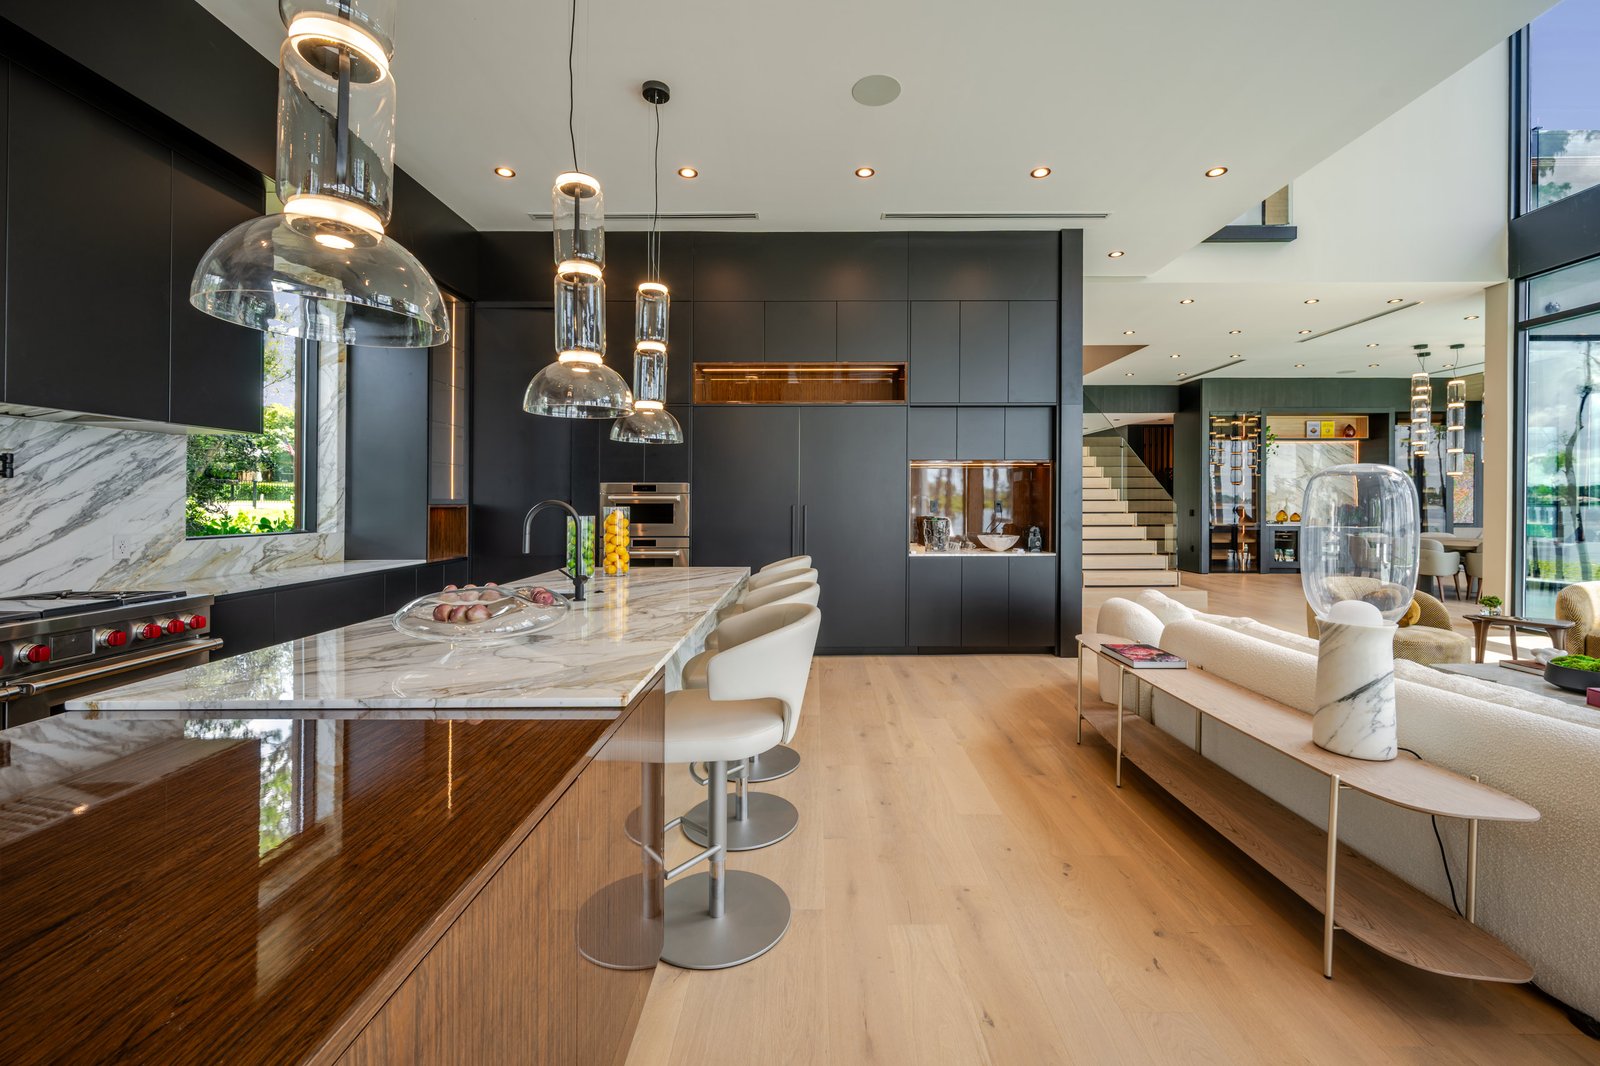
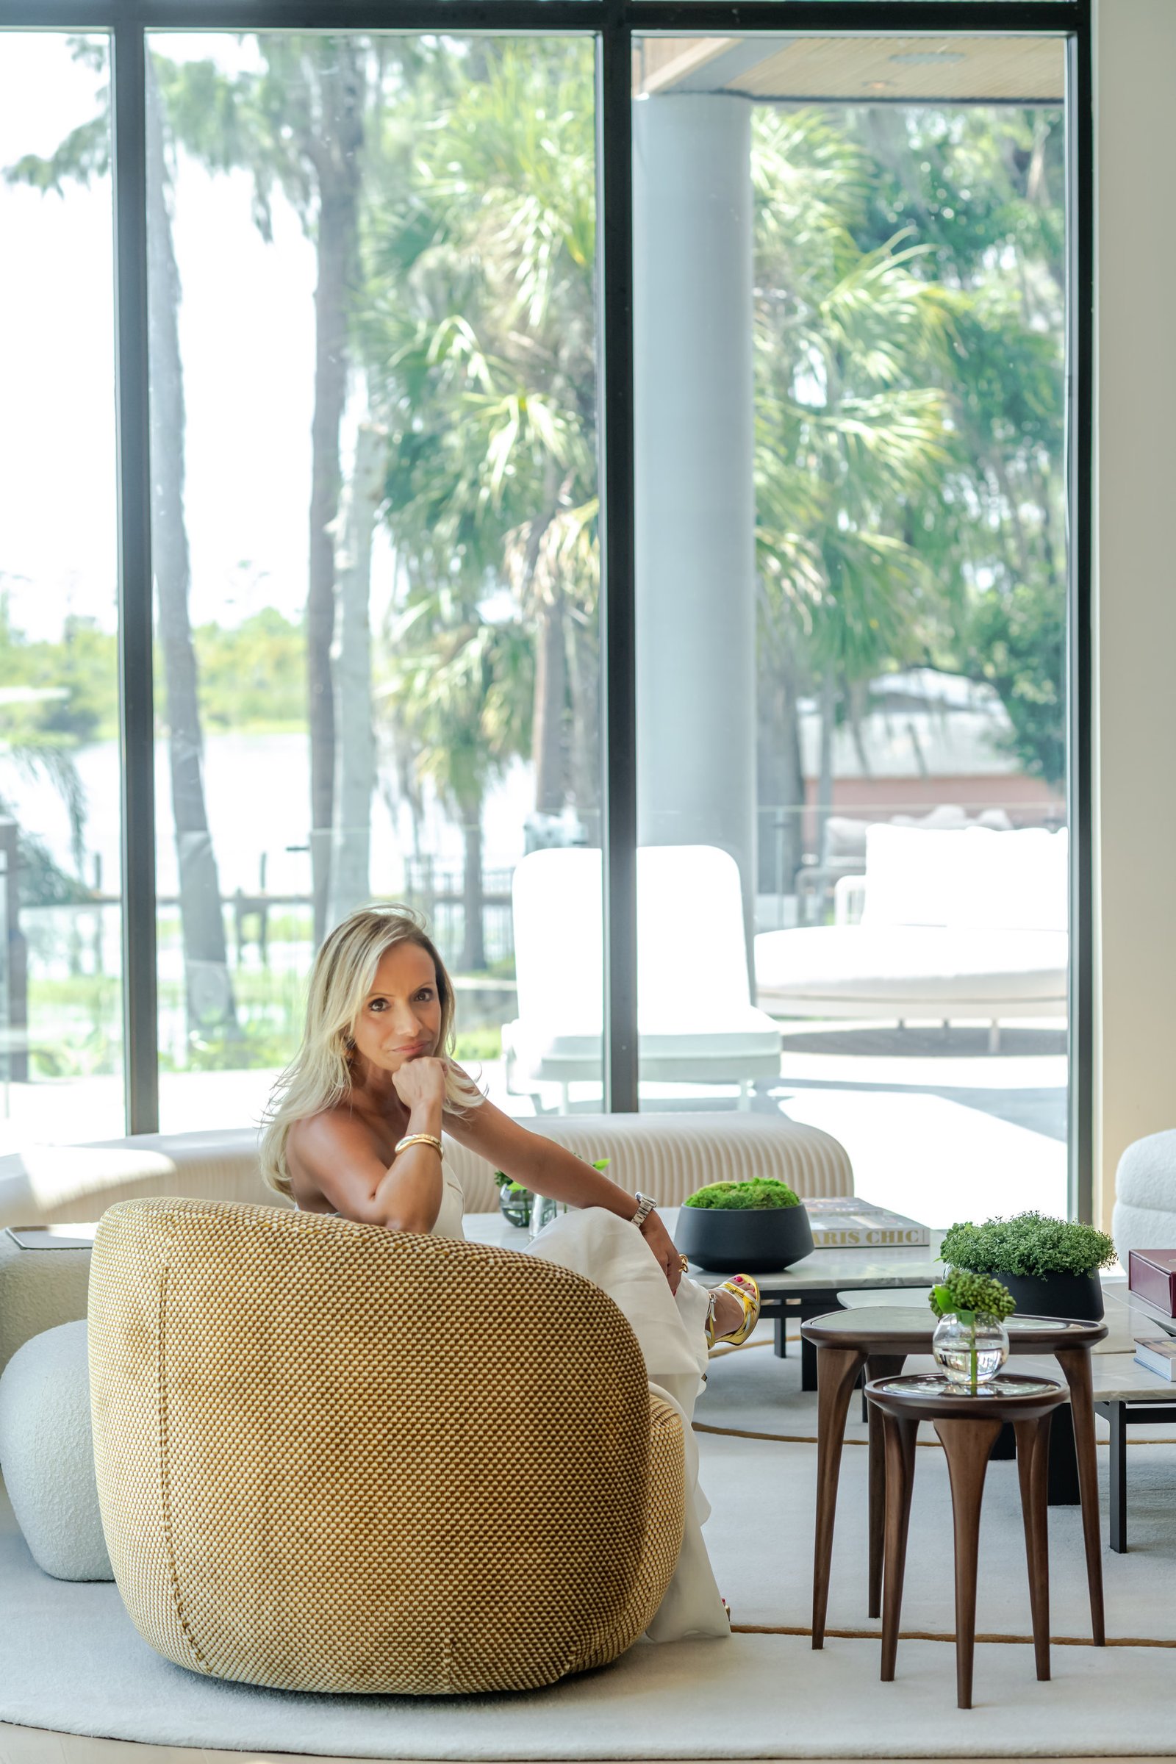
THE KITCHEN, DARK CABINETRY AGAINST VEINED STONE. A SCULPTURAL ARMCHAIR BY THE WINDOW.
Across the living areas, the residence moves between dramatic volumes and intimate places to pause. A soaring stone fireplace anchors the central room, while rounded seating makes it welcoming. Upstairs, quieter corners preserve views of the trees and water. Even the kitchen, with its veined stone and dark finishes, feels part of the larger architectural composition.
Water, mature trees and shifting light become part of everyday life.
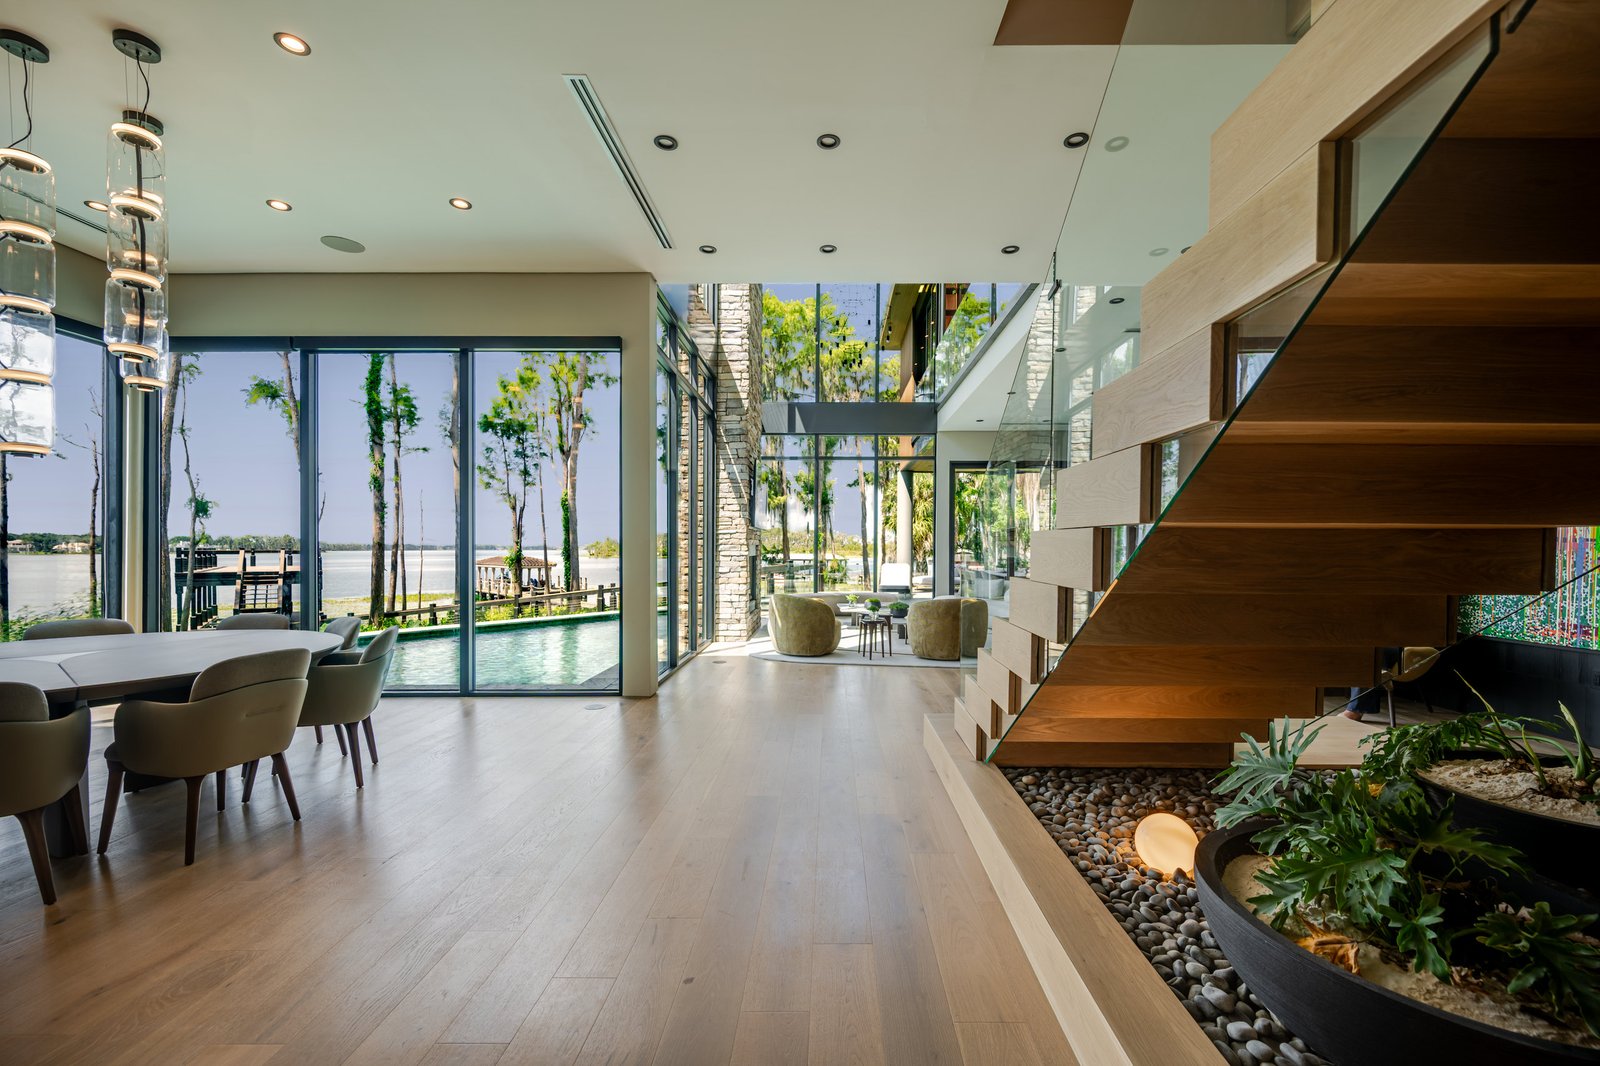
THE DINING ROOM, OPEN TO THE POOL AND THE LAKE.
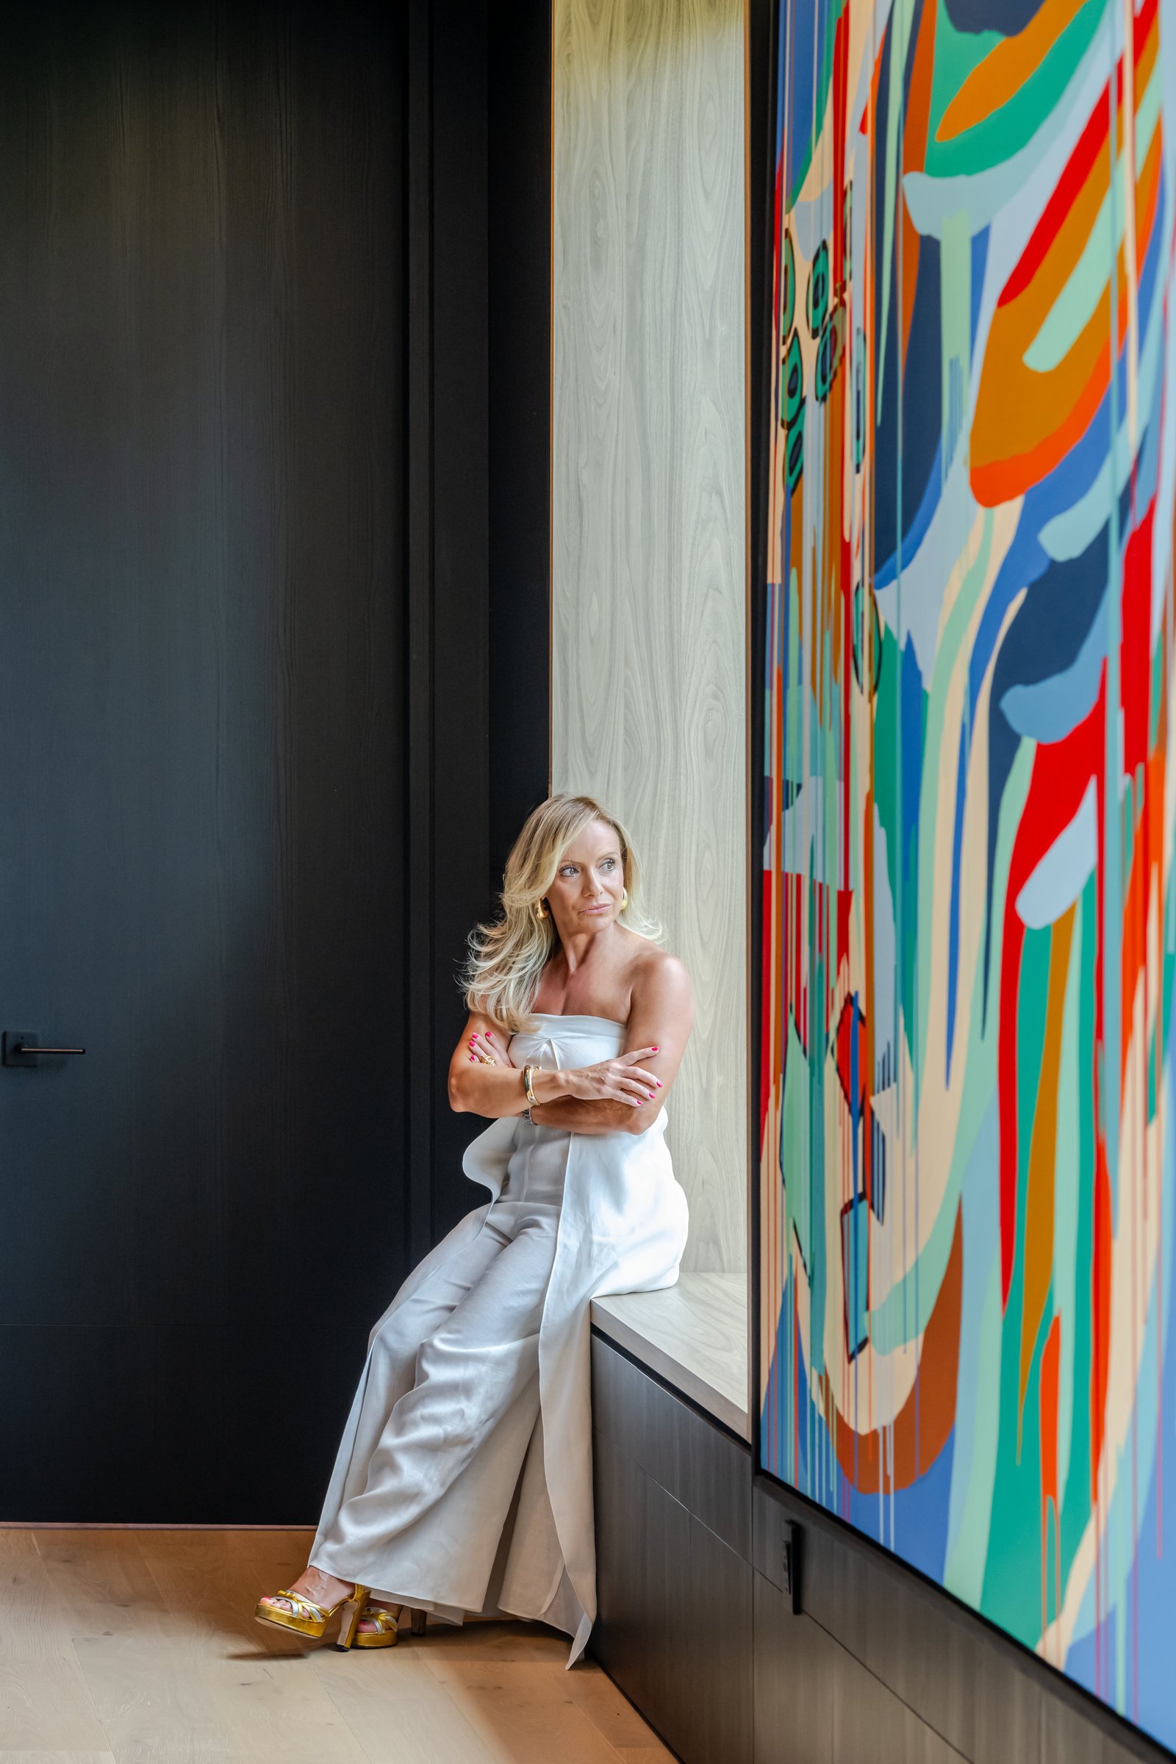
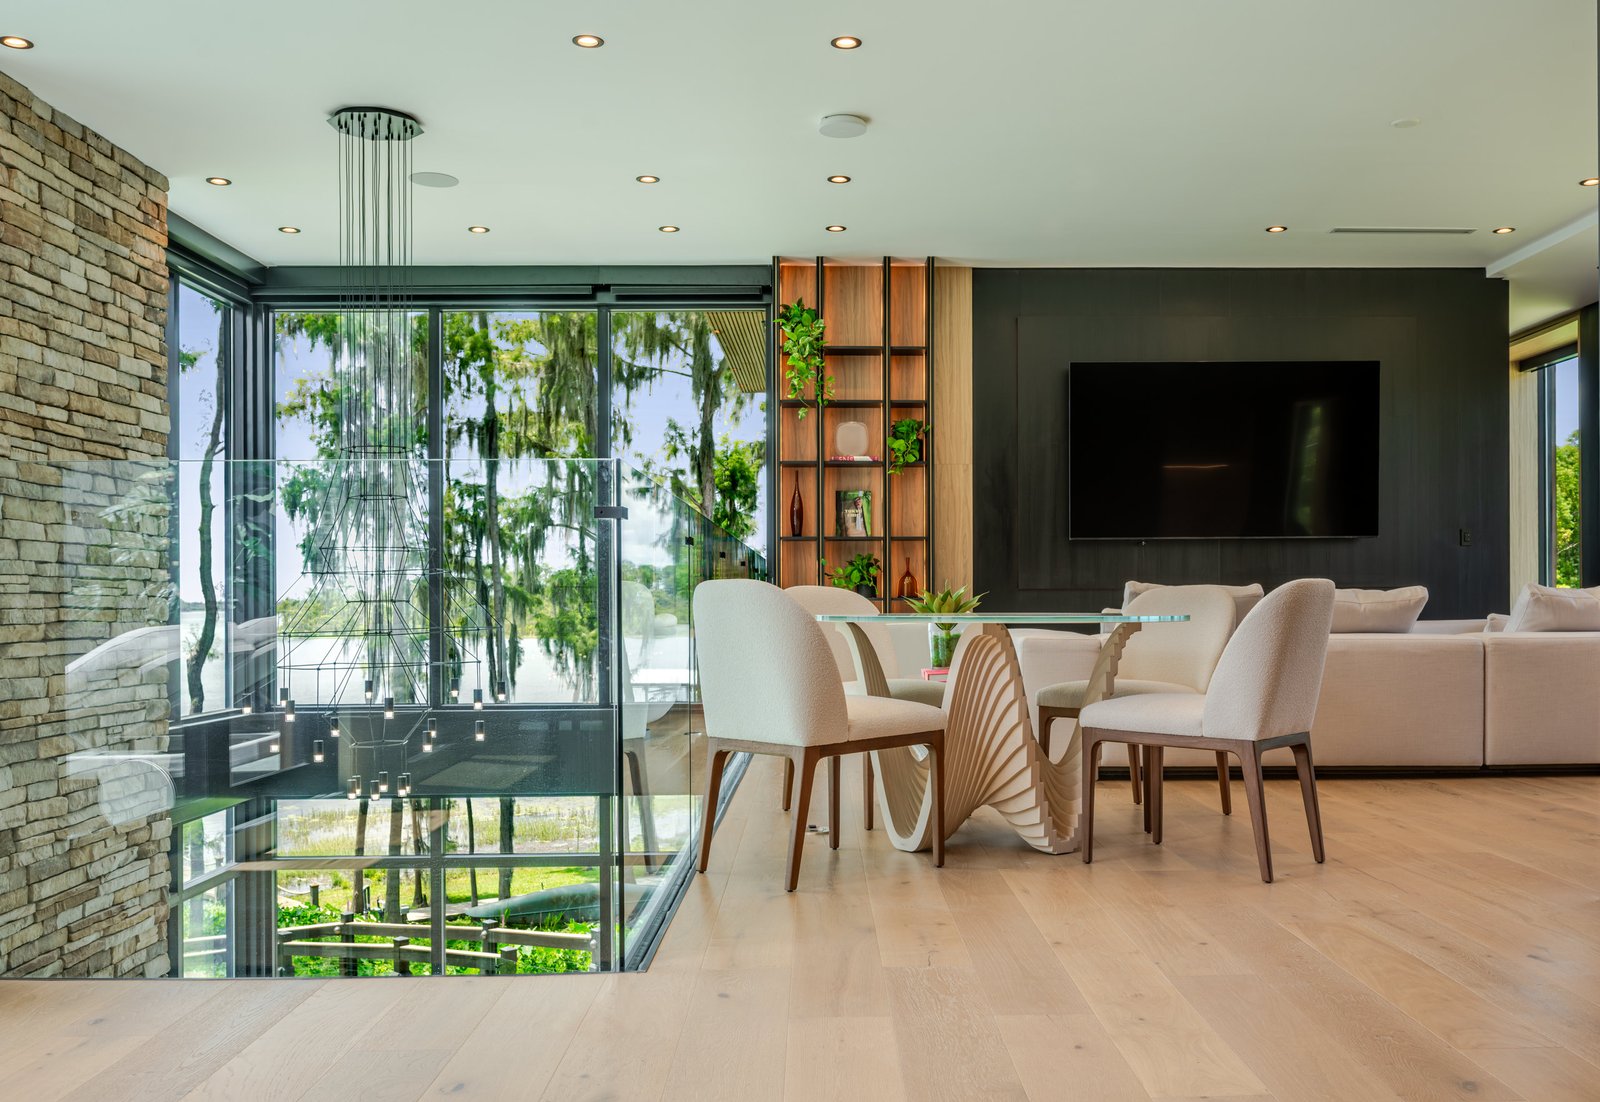
A LARGE CANVAS AGAINST DARK MILLWORK. A QUIET CORNER BESIDE THE GLASS.
The house has a strong presence, yet it makes room for the shoreline, the light and the changing atmosphere of the lake to share the focus.
ARCHITECTURE & INTERIOR DESIGNCARLA BARRANCO
LANDSCAPE & POOL DESIGNCIBELE PASTORI
FURNITUREARTEFACTO
ARTWORKTRIFOLD ART GALLERY AND ELIS AMARAL
PHOTOGRAPHYMARCELO ANIELLO
Sources: Home&Decor, 13th Edition, November 2026. Photography by Marcelo Aniello.
— The Home&Decor Editors